
March 12, 2026
From Outdoor Space to Living Space: The HVAC and Energy Code Requirements for Conditioning a Lanai
Converting a lanai to living space is one of the most popular home improvement projects in Florida. Extra square footage, expanded entertaining areas, and increased home value make it an attractive upgrade. However, many homeowners underestimate what it takes to properly convert a lanai into a conditioned living space. Enclosing the area and extending a supply vent is not enough. A lanai conversion HVAC plan must address energy code requirements, system capacity, insulation, and humidity control.
What Changes When a Lanai Becomes Conditioned Space?
Under Florida conditioned space requirements, once a lanai is heated or cooled, it becomes part of the home’s thermal envelope. That means it must meet the same energy code requirements as the rest of the house. Walls, ceilings, windows, and doors must meet insulation and performance standards for conditioned areas.
Converting a non-conditioned space increases the home’s cooling load and affects humidity management. Because lanais are often designed as open-air or lightly enclosed spaces, they typically lack proper insulation, air sealing, and duct design to support year-round conditioning.
Do You Need New HVAC Calculations for a Lanai Conversion?
In most cases, the answer is yes. HVAC load calculations for additions are typically required for permitting and code compliance.
A Manual J® for added living space determines how much additional heating and cooling the new area requires. It also evaluates whether the existing system has enough capacity to handle the increased load. If the existing system is already operating near its limits, HVAC equipment resizing or a supplemental system may be necessary. Without proper calculations, the home may experience uneven temperatures, excessive humidity, or overworked equipment.
If the lanai will be connected to the original HVAC system, the load calculations generally need to be performed for the entire house, including the new lanai space. This ensures the total system demand is evaluated accurately rather than treating the converted area as a standalone room.
Why Extending the Existing HVAC System Can Create Problems
Many homeowners assume the easiest solution is to tap into the original HVAC system and run ductwork to the lanai. In reality, this often creates performance issues. The original system was sized for the home as it existed, not for added square footage. Duct leakage is common when new runs are added without proper sealing, and undersized ducts can restrict airflow and reduce comfort.
Additionally, lanai spaces commonly have large glass areas, higher solar heat gain, and more opportunities for air leakage than interior rooms. As a result, they often need more cooling and moisture removal than expected. Extending the existing system can rob airflow from bedrooms, living areas, or other parts of the home, leading to uneven temperatures throughout the house. The end result is often poor cooling in the lanai, excess humidity, or comfort problems in multiple rooms.
A Dedicated System Is Often the Better Option
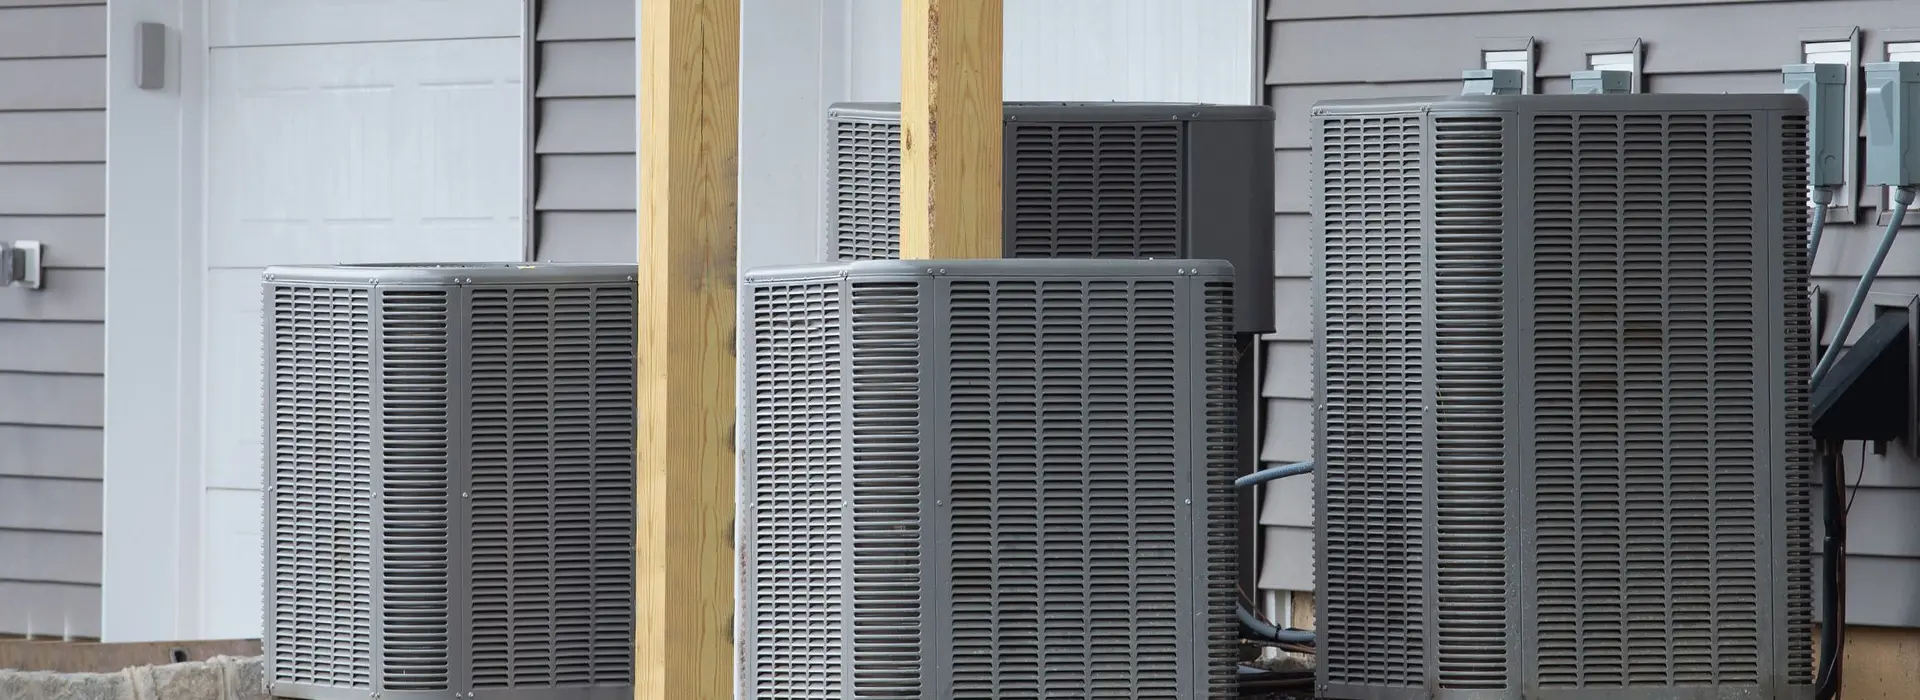
Depending on the results of the load calculations and energy evaluation, HVAC upgrades may include equipment resizing or additional duct capacity. However, in many cases, a cleaner and more effective solution is installing a ductless mini-split or a small dedicated split system for the lanai. Because the equipment is sized specifically for that space, it can better handle high solar loads and Florida humidity conditions.
A separate system also prevents disruptions to the airflow balance of the main house. Rather than forcing the original HVAC equipment to serve an area it was never designed for, the lanai receives targeted comfort control with better efficiency. Another advantage is that calculations for a dedicated system usually only need to be performed for the lanai itself, rather than recalculating the entire home system.
Contact Us
Converting a lanai is more than a remodeling project; it’s an HVAC and energy code project. Calcs-Plus provides permit-ready HVAC load calculations and documentation to support compliant, efficient lanai conversions across Florida. Reach out today to ensure your project meets code requirements and delivers lasting comfort.