
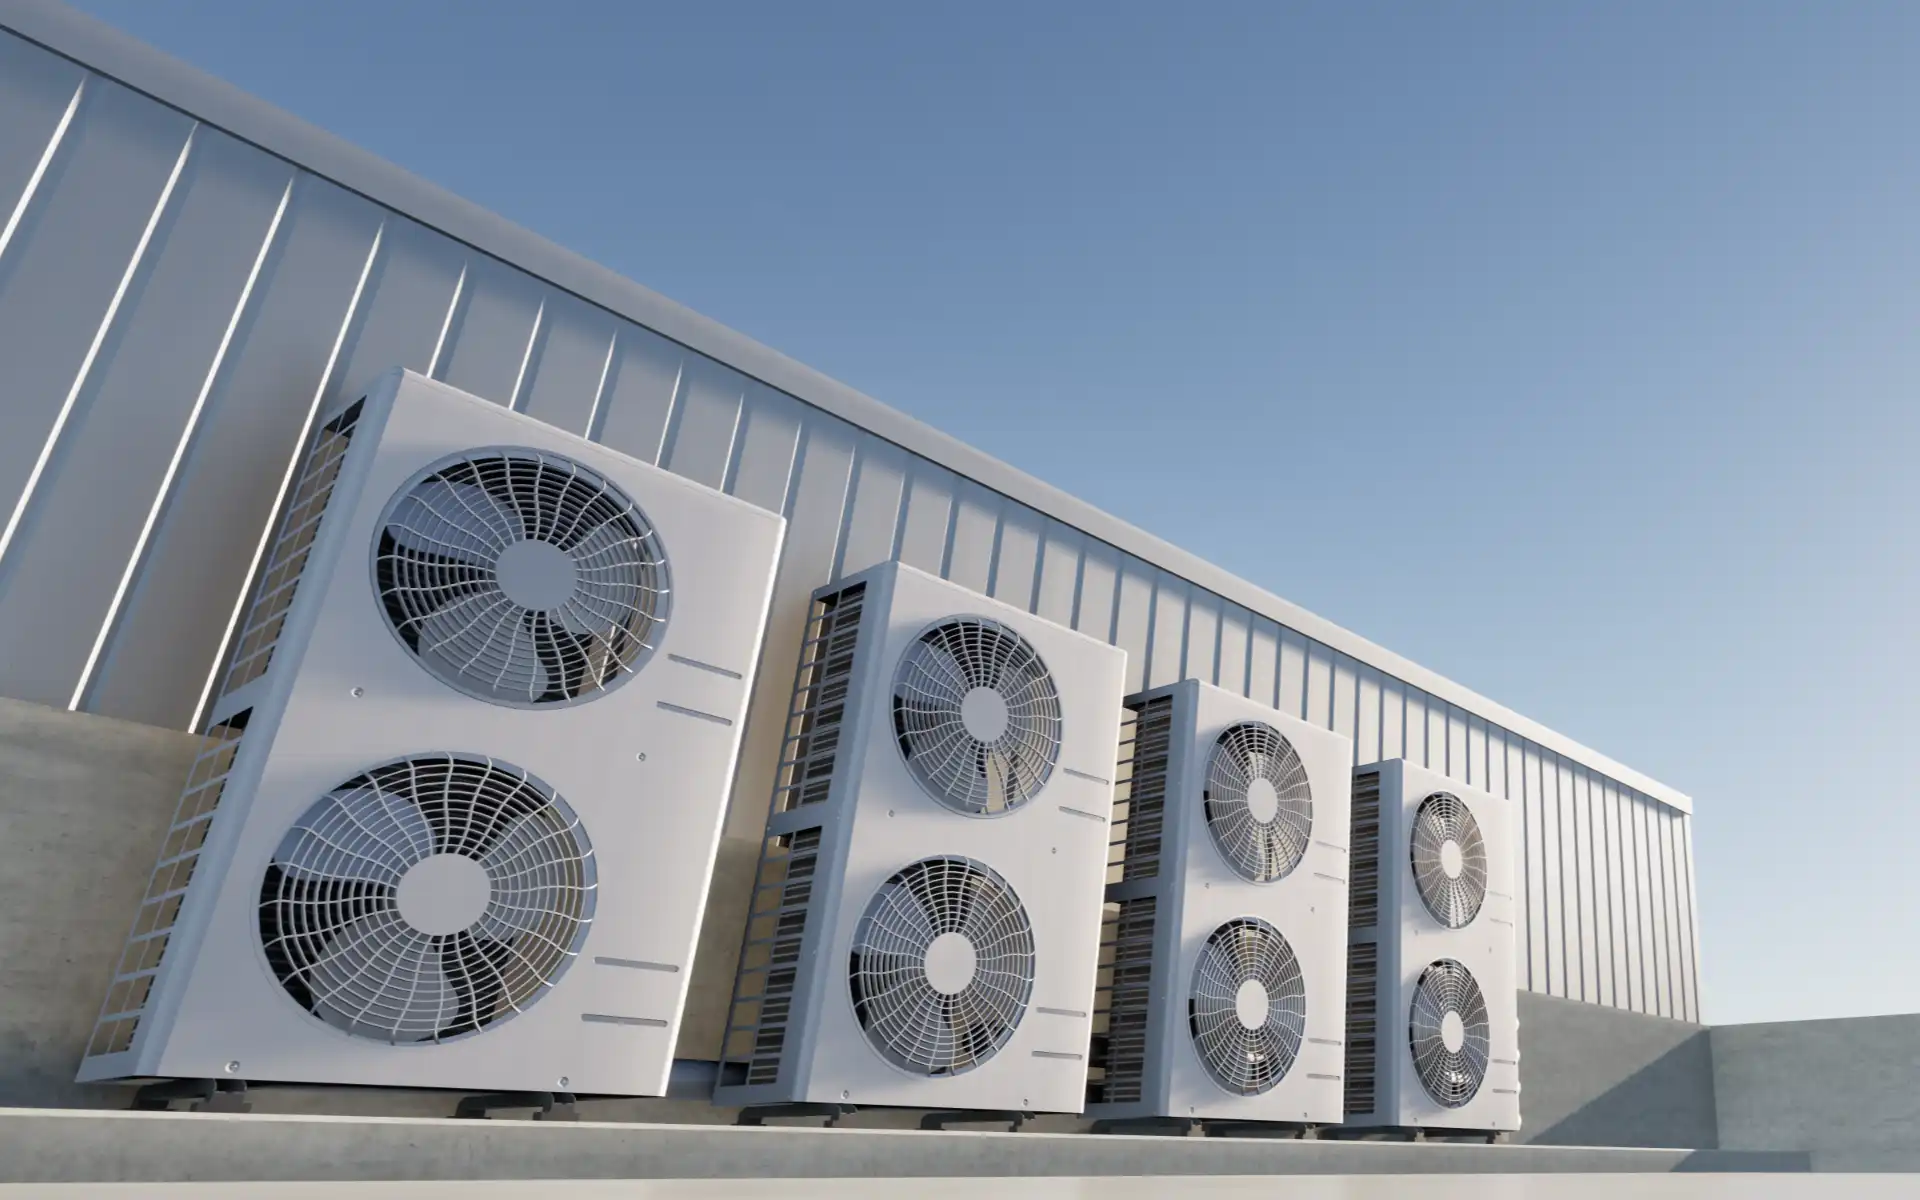
Commercial HVAC Design Services in Estero, FL
Commercial properties in Estero, Florida, depend on HVAC systems to do more than simply heat and cool a building. A properly designed system supports indoor air quality, occupant comfort, humidity control, airflow balance, and long-term energy efficiency. When HVAC systems are poorly planned, businesses often experience uneven temperatures, excessive operating costs, airflow restrictions, noise issues, and equipment strain that leads to premature repairs or replacement.
At Calcs-Plus, we help property owners, builders, architects, engineers, and contractors avoid those issues through professional commercial HVAC system design services tailored to the unique demands of Florida buildings. From small office spaces and retail locations to large commercial construction projects, we create accurate HVAC plans that support comfort, performance, and code compliance from the start.
HVAC Design Is More Than Equipment Selection
Many HVAC issues begin long before installation. Without proper planning, even high-quality equipment can struggle to maintain comfort or operate efficiently. Commercial HVAC system design involves evaluating how air moves throughout a building, how heat and humidity affect interior spaces, and how the HVAC system will perform during peak Florida conditions.
Proper commercial HVAC load calculations are critical because oversized and undersized systems both create problems. Oversized systems can short cycle and fail to remove enough humidity, while undersized systems may run continuously and struggle to maintain indoor temperatures.
In addition, mechanical duct design directly impacts airflow distribution in commercial buildings. Poorly designed duct systems can rob airflow from certain areas, create uncomfortable hot spots, and increase energy loss throughout the building. A thoughtful commercial building HVAC design ensures conditioned air reaches every room evenly and efficiently.
Customized HVAC Designs for Estero Commercial Properties
At Calcs-Plus, every project begins with understanding how the building will actually function. Occupancy levels, operating hours, equipment loads, insulation values, lighting, and building orientation all affect HVAC performance. We use this information to develop HVAC plans that align with the building’s real-world demands.
Our team provides HVAC ductwork design services for various types of commercial construction projects throughout Estero, FL. Whether the project involves new construction, renovations, or tenant improvements, we design systems that deliver balanced airflow and reliable comfort throughout the property.
Because Florida’s climate places heavy demands on cooling systems, our energy-efficient commercial HVAC design approach focuses on reducing unnecessary energy consumption while maintaining dependable performance year-round.
Accurate Load Calculations Drive Better Performance
Successful HVAC design starts with precise calculations. Calcs-Plus performs detailed commercial load calculations to determine the exact heating and cooling requirements of a building. These calculations consider square footage, insulation, window performance, occupancy, lighting loads, and solar heat gain.
Accurate HVAC load calculations help prevent common problems in commercial buildings like excessive humidity, uneven temperatures, and wasted energy. Proper sizing also improves equipment longevity by reducing unnecessary cycling and strain on the system.
By taking a data-driven approach to system sizing, we help ensure the HVAC system is designed specifically for the building instead of relying on estimates or generalized assumptions.
Equipment Selection and Ductwork Design That Supports Airflow
Once the load calculations are complete, we move into equipment selection and duct system design. Calcs-Plus follows proven ACCA methodologies to ensure each component works together as a complete system.
We select equipment capable of meeting both the sensible and latent cooling demands of the building. This is especially important in Southwest Florida, where humidity control is just as critical as temperature control.
We then create efficient duct layouts that provide proper airflow to all areas of the building. Our HVAC ductwork design services are intended to minimize pressure loss and hot spots, improve air distribution, and support long-term efficiency.
This level of detailed mechanical engineering HVAC design helps contractors install systems accurately while supporting occupant comfort and overall building performance.
Supporting Florida HVAC Code Compliance
Commercial HVAC projects in Florida must meet strict energy and mechanical code requirements. Calcs-Plus provides Florida commercial HVAC code compliance design documentation that supports permitting, inspections, and installation.
Our plans include equipment sizing details, duct design, airflow distribution points, and system specifications that contractors and inspectors can easily follow. Clear documentation helps reduce installation mistakes, avoid project delays, and streamline the approval process.
Start Your HVAC Design Project Today
If you’re planning a commercial project in Estero, FL, Calcs-Plus is ready to help you design an HVAC system built for efficiency, comfort, and long-term reliability. From HVAC load calculations to complete HVAC ductwork design, we provide accurate solutions tailored to your property’s specific needs. Reach out today to get started.