
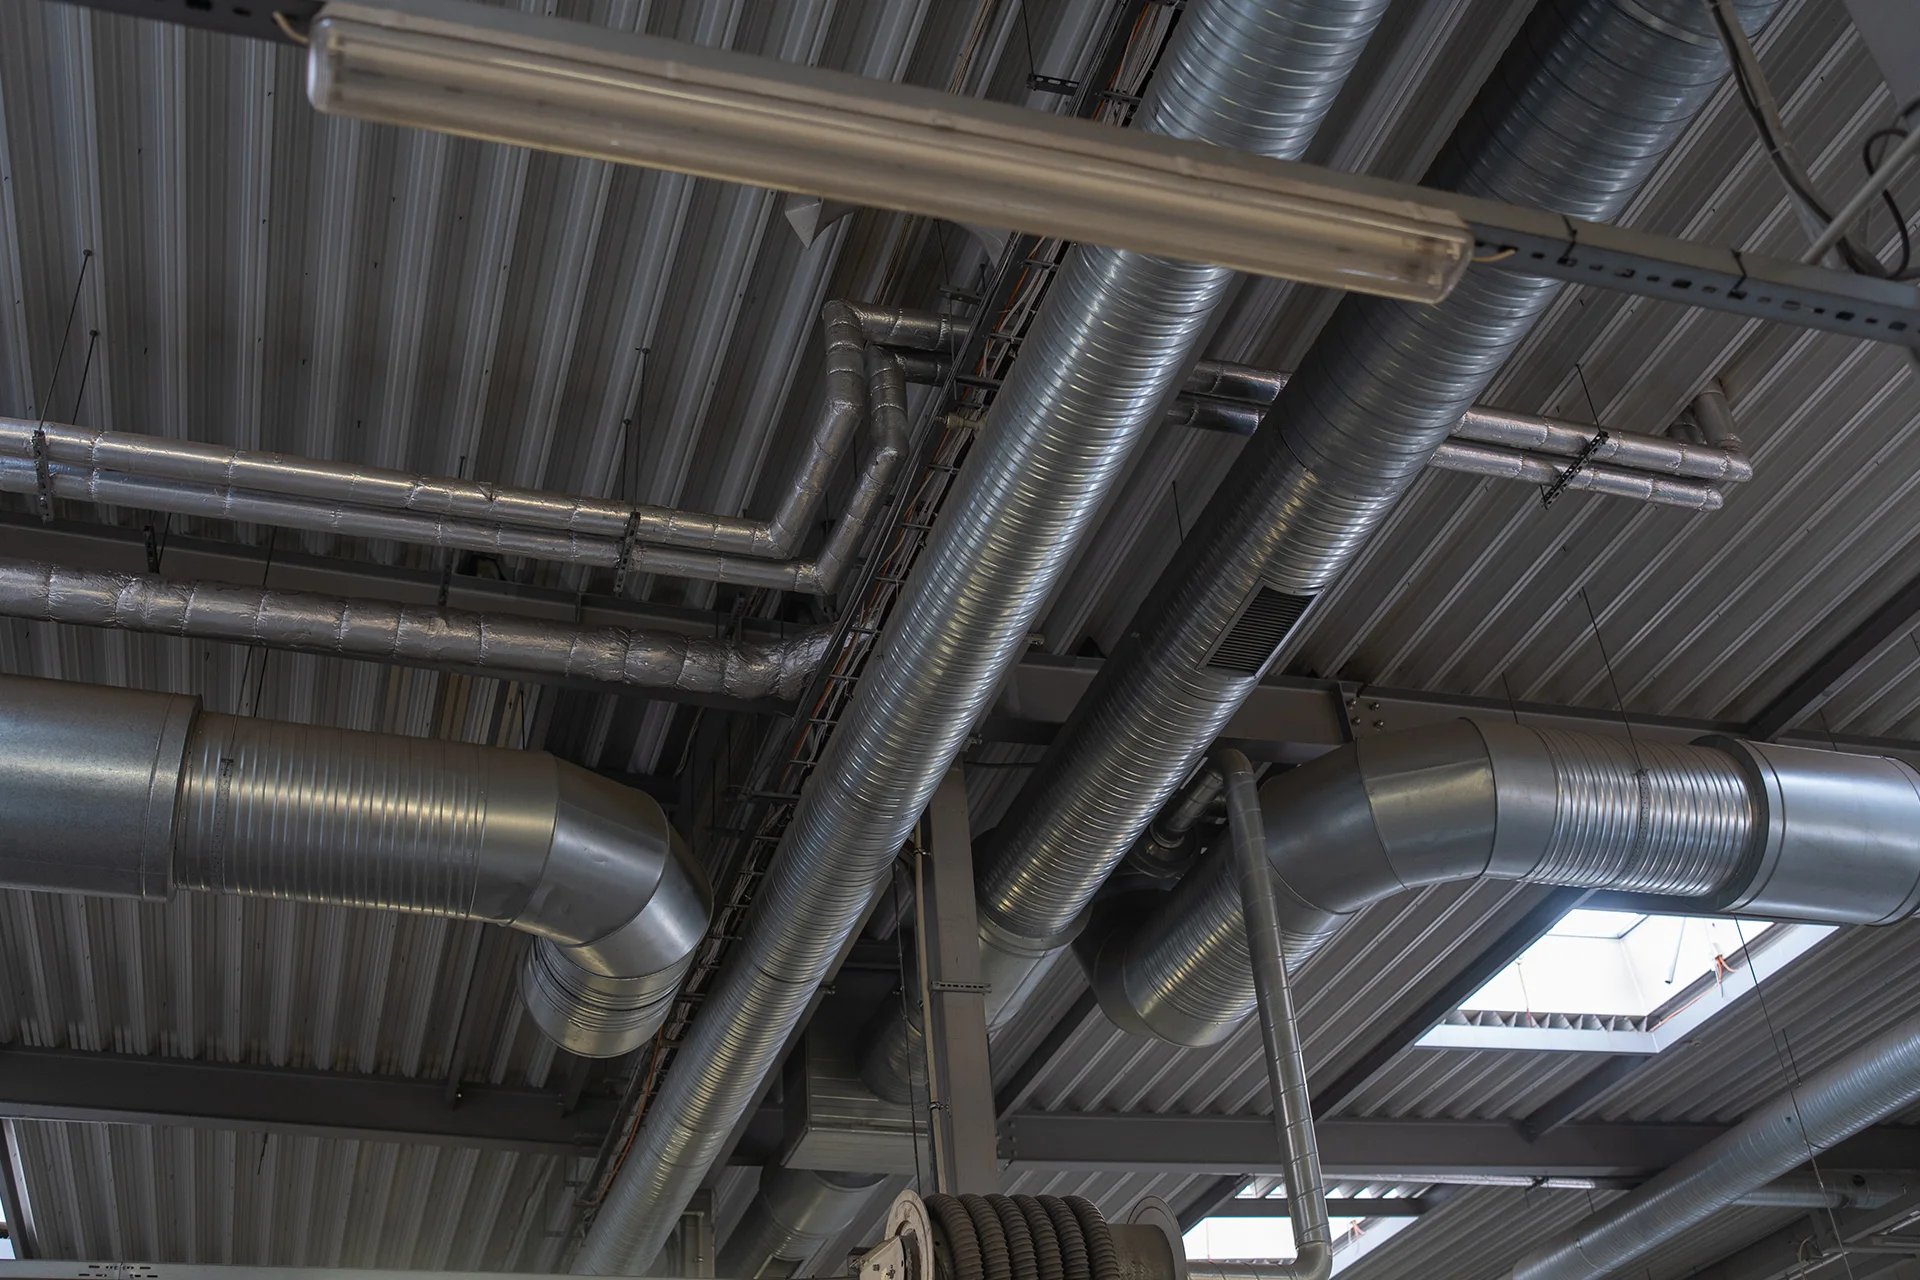
Commercial HVAC Design Solutions in Fort Myers, FL
Commercial construction projects in Fort Myers, Florida, move fast; and small design mistakes can quickly turn into costly delays. HVAC systems are often one of the most overlooked aspects during the early planning stages of a project, yet they have a significant impact on occupant comfort, energy efficiency, indoor air quality, and long-term operating costs. Issues such as uneven temperatures, poor airflow, excessive humidity, noise issues, and rising utility bills are often caused by inadequate system design and planning, not faulty equipment.
Calcs-Plus provides expert commercial HVAC system design services that help prevent these problems before they start. We work with builders, contractors, architects, engineers, and property owners to deliver accurate, data-driven solutions for commercial buildings. Our goal is simple: design HVAC systems that perform exactly as intended from day one.
Why Early HVAC Planning Makes a Difference
Waiting until later in the project to address HVAC design often leads to compromises. Equipment may be installed without proper HVAC load calculations, ductwork may be routed inefficiently, and airflow distribution can become an afterthought.
A well-planned commercial building HVAC design ensures that every part of the system works together. From equipment placement to airflow pathways, each decision affects how the building performs. Proper planning also supports Florida commercial HVAC code compliance design, helping avoid delays during permitting and inspections.
In a climate like Fort Myers, where heat and humidity dominate most of the year, early planning is essential for achieving energy-efficient commercial HVAC design that maintains comfort without excessive energy use.
Designing Systems Around Real-World Conditions
At Calcs-Plus, we approach HVAC design with a focus on how buildings actually function, not just how they look on paper. Every design is tailored to the specific needs of the space, taking into account occupancy, usage patterns, and environmental conditions.
Our HVAC plans are designed to support consistent airflow, balanced temperatures, and reliable humidity control. Whether it’s a small office, retail space, or larger commercial facility, we ensure the system is designed to deliver proper air distribution to every area.
The Role of Accurate Load Calculations
No HVAC system can perform properly without accurate sizing. That’s why we perform detailed commercial load calculations to determine the exact heating and cooling requirements of your building.
These HVAC load calculations consider factors like insulation, window performance, solar exposure, lighting, and occupancy. Proper sizing helps prevent short cycling, reduces wear on equipment, and ensures the system can maintain comfort even during peak conditions.
Smarter Equipment and Ductwork Design
Once the load is established, the next step is selecting equipment and designing the duct system to support it. Proper equipment selection ensures the system can handle both temperature and humidity demands, which is critical in Florida’s climate.
Our HVAC ductwork design services focus on delivering consistent airflow throughout the building. Poor mechanical duct design can lead to pressure imbalances, hot spots, and wasted energy. By designing ducts that match the system’s requirements, we help ensure efficient operation and long-term reliability.
Supporting Installation and Code Compliance
A well-designed HVAC system is only effective if it’s installed correctly. That’s why Calcs-Plus provides detailed commercial building HVAC layout design documentation that contractors can follow with confidence.
Our plans include duct design, air distribution points, equipment specifications, and system sizing details. This level of clarity reduces installation errors, keeps projects on schedule, and supports compliance with Florida building codes.
Build Smarter with Calcs-Plus
If you’re planning a project in Fort Myers, FL, don’t leave your HVAC design to chance. Calcs-Plus delivers expert commercial HVAC system design, HVAC ductwork design services, and mechanical engineering HVAC design tailored to your building’s needs. Contact Calcs-Plus today to begin your commercial order.