
Commercial HVAC System Design and Planning in Gainesville, FL
When a commercial construction project falls behind schedule, HVAC design is often one of the reasons. In many cases, the issue is not the equipment itself but the planning that takes place long before installation begins. Missing calculations, incomplete layouts, and improperly sized systems can create permitting delays, construction conflicts, and costly change orders.
At Calcs-Plus, we help developers, contractors, architects, and business owners throughout Gainesville, Florida, avoid those challenges through expert commercial HVAC system design services. Our team develops detailed, code-compliant HVAC plans that support efficient construction, accurate installation, and long-term building performance.
Whether you're developing a retail center, office building, medical facility, restaurant, or other commercial property, we provide the technical foundation needed to move your project forward with confidence.
Preventing Problems Before Construction Begins
The most successful commercial HVAC projects start with careful planning. Waiting until equipment selection or installation begins can create significant challenges that impact budgets and schedules.
A complete commercial HVAC layout design addresses airflow requirements, equipment sizing, duct routing, and building usage before construction starts. This proactive approach helps identify potential issues early, when changes are easier and less expensive to make.
To account for Gainesville's hot climate, HVAC systems must be designed to manage substantial cooling demands and humidity loads throughout much of the year. Proper planning helps ensure the system can maintain comfortable indoor conditions while supporting energy efficiency and code compliance.
Our commercial HVAC system design process helps reduce surprises during construction and provides contractors with clear documentation they can follow during installation.
Designing Around the Building's Intended Use
No two commercial buildings operate the same way. A professional office, retail space, educational facility, and healthcare environment all place different demands on an HVAC system.
At Calcs-Plus, we develop HVAC plans for commercial construction based on how the building will actually function. Occupancy levels, operating hours, equipment loads, building orientation, lighting, and architectural features are all considered during the design process.
This customized approach allows us to create energy-efficient commercial HVAC design solutions that support comfort, airflow distribution, and operational efficiency without overcomplicating the system.
Rather than relying on generalized assumptions, we use project-specific data to create designs that align with the building's unique requirements.
Accuracy Is Key
Every successful HVAC design begins with accurate sizing. Our team performs detailed HVAC load calculations to determine the heating and cooling requirements of each project. These commercial load calculations evaluate factors such as:
- Insulation levels
- Occupancy
- Lighting loads
- Infiltration
- Solar heat gain
Proper sizing is essential because both oversized and undersized systems can create operational problems. Systems that are too large may short cycle and struggle with humidity control, while undersized systems often run continuously and fail to maintain comfortable conditions. Accurate calculations create the foundation for reliable HVAC performance and help ensure the right equipment is selected for the building.
Maximizing Performance Through Equipment Selection and Ductwork Design
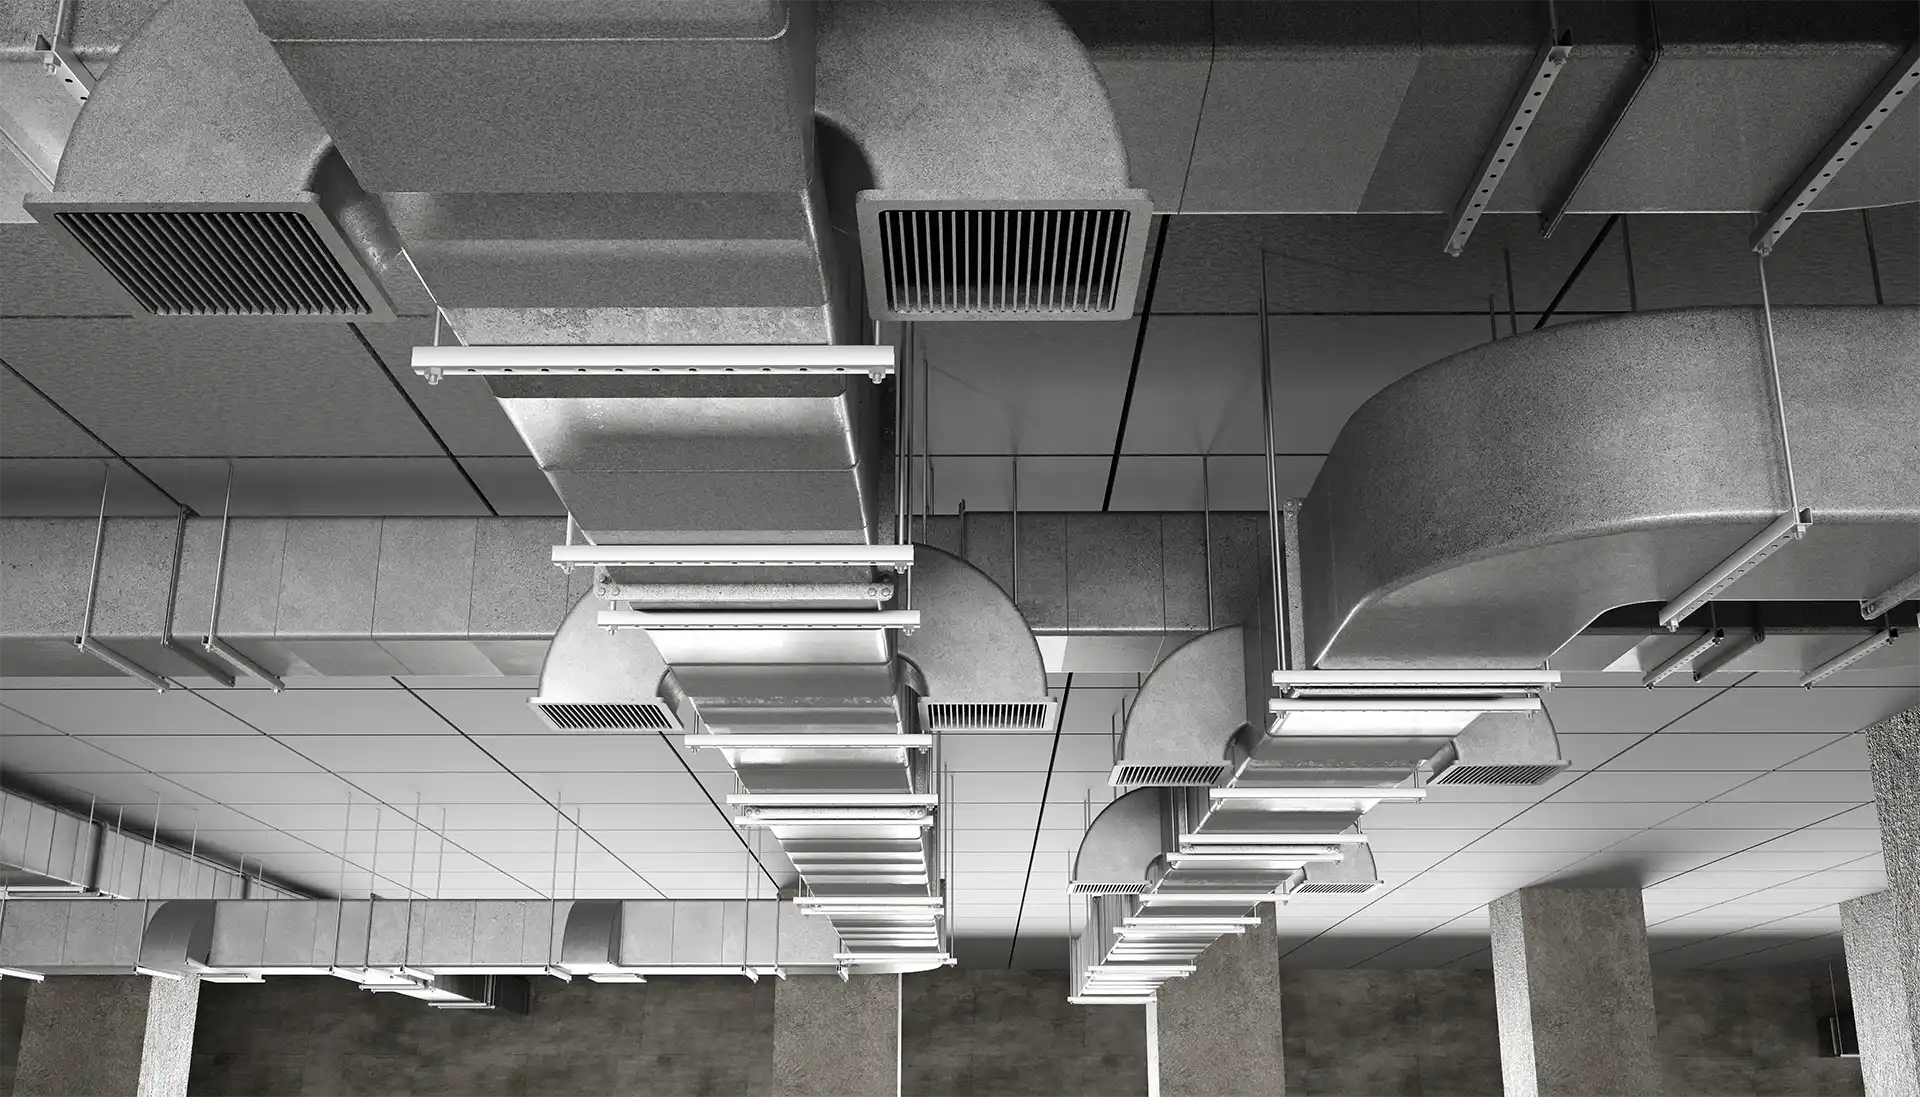
Following the load calculations phase, we shift our attention to equipment selection, ductwork design, and airflow distribution. Our HVAC ductwork design services focus on delivering conditioned air where it is needed while minimizing pressure losses throughout the system. Effective mechanical duct design helps prevent airflow imbalances, temperature inconsistencies, and unnecessary energy waste.
The result is a coordinated design that supports occupant comfort while improving overall system efficiency. And because all components are designed to work together, contractors can install the system more efficiently and with fewer field modifications.
Design Documentation for Florida Code Compliance
Florida code compliance is not just a permitting requirement. It also serves as an important design checkpoint that helps keep a project organized, coordinated, and ready for review before construction moves too far ahead.
Calcs-Plus provides Florida commercial HVAC code compliance design documentation that aligns system planning with state and local requirements from the start. By addressing code considerations during the design phase, we help project teams reduce the risk of redesigns, avoid last-minute corrections, and present a clearer package for plan review.
To support both permitting and field execution, our plans outline:
- Equipment specifications
- Airflow requirements
- Duct layouts
- System sizing details
This gives contractors, building officials, and project stakeholders a clearer understanding of how the system is intended to function within the overall building design. When compliance is built into the planning process early, it becomes easier to keep the project moving without unnecessary interruptions.
Let Us Help Move Your Commercial HVAC Design Project Along
If you're planning a commercial construction project in Gainesville, FL, Calcs-Plus can provide the expertise needed to support a successful outcome. From HVAC load calculations for commercial buildings to complete HVAC ductwork design services, we deliver detailed solutions that help projects move smoothly from planning through installation. We invite you to reach out to discuss your project with us.